

Shown By
Agent Name: Susan Inboden
Agent Phone: (614) 579-1400
TOUR THIS HOME
Choose a date and time to see 5980 Longview Street SW, Massillon, OH 44646.
I will get in touch with you shortly.

Property Description
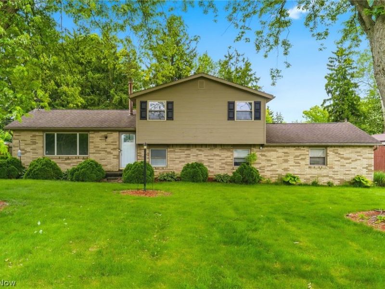
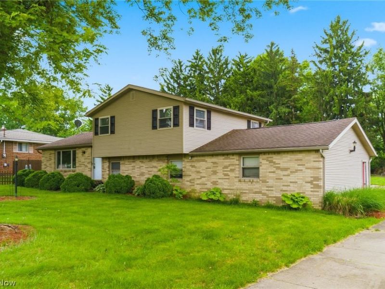
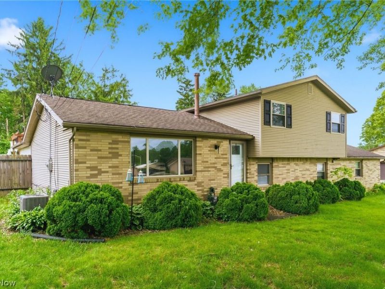
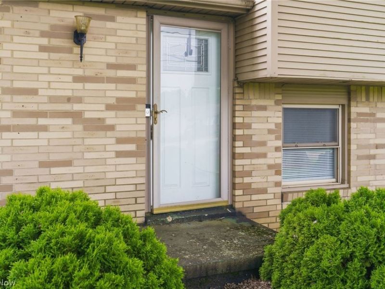
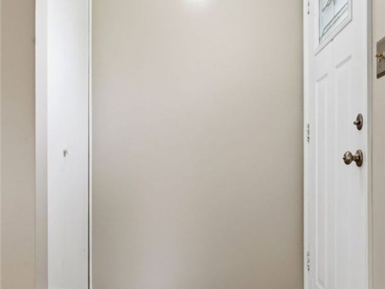
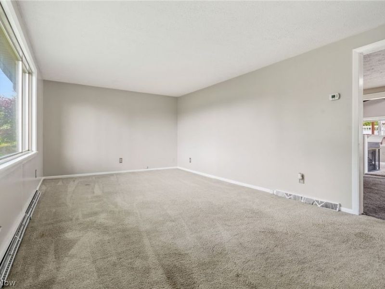
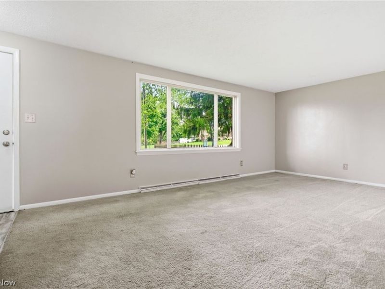
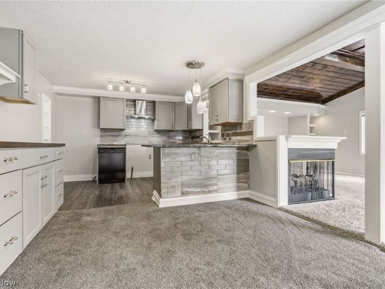
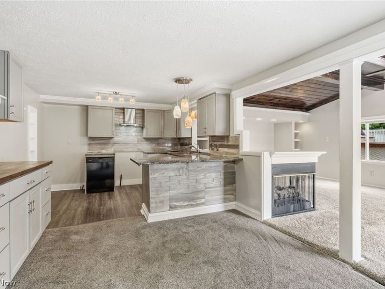
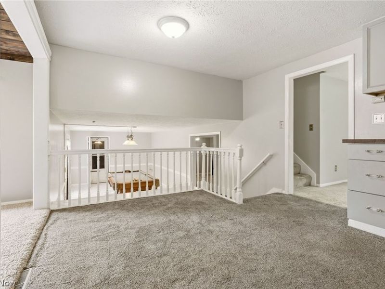
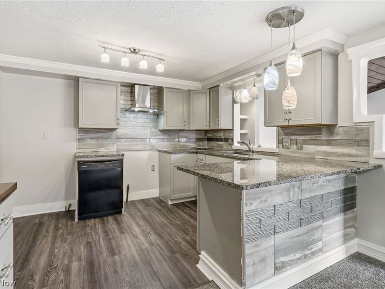
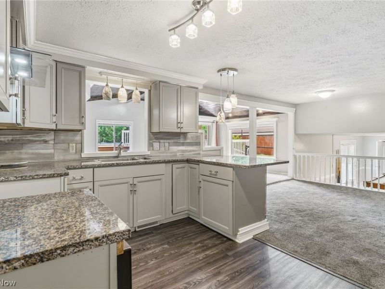
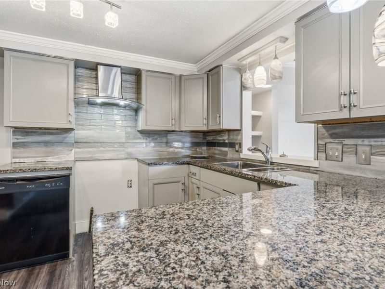
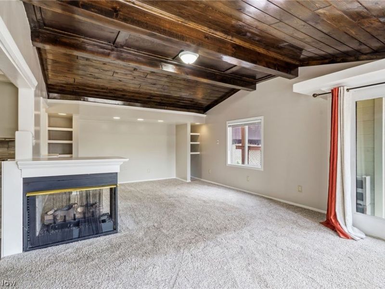
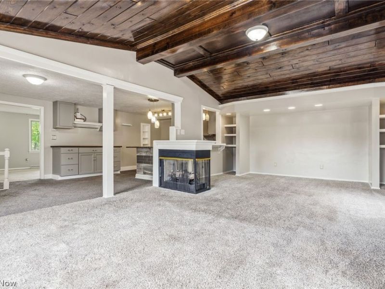
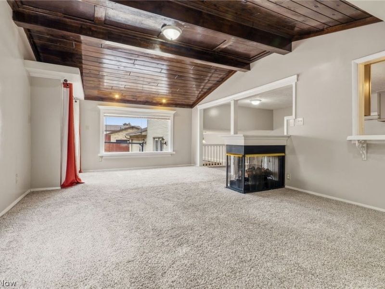
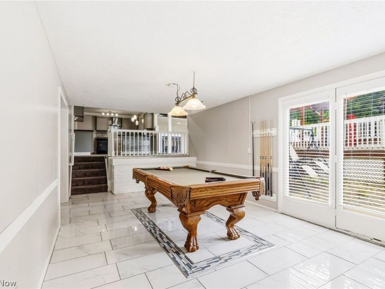
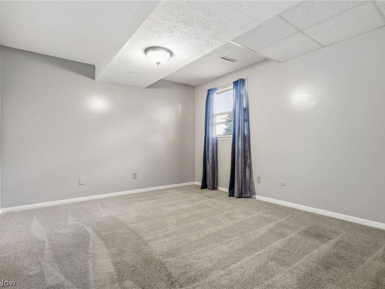
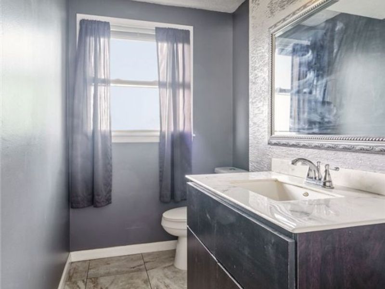
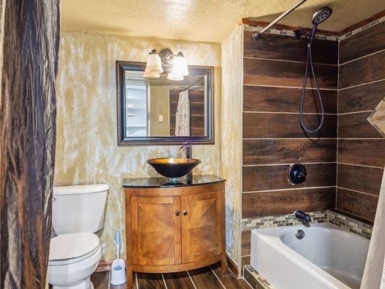
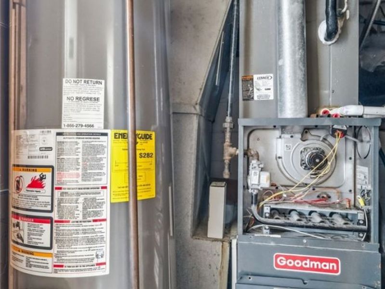
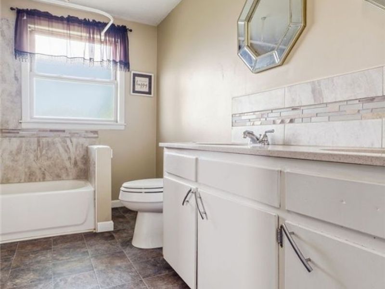
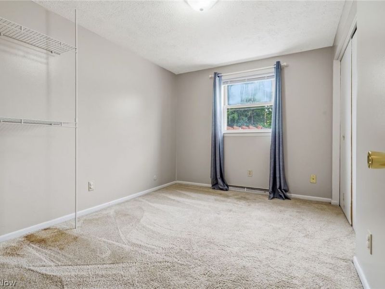
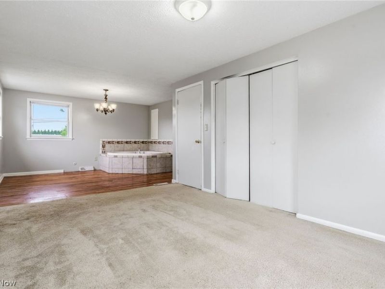
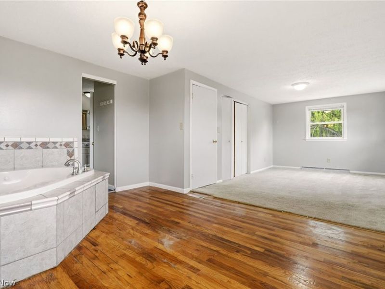
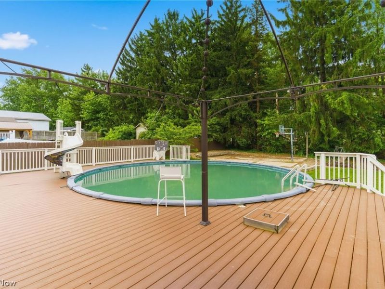
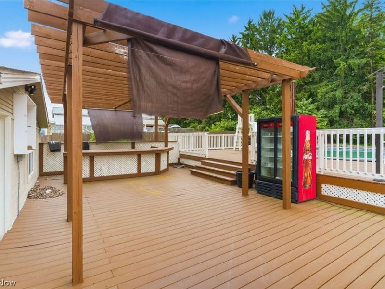
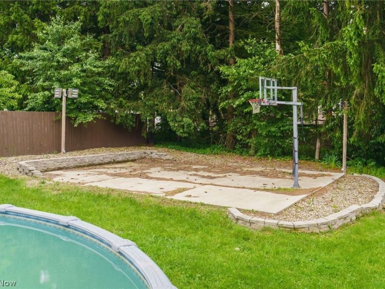
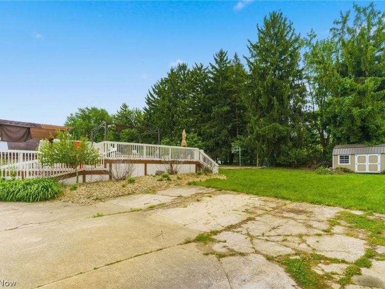
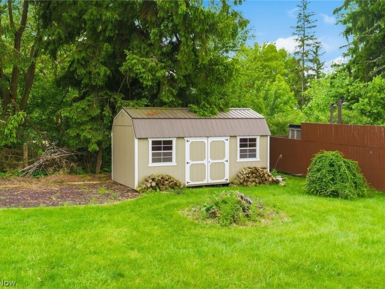
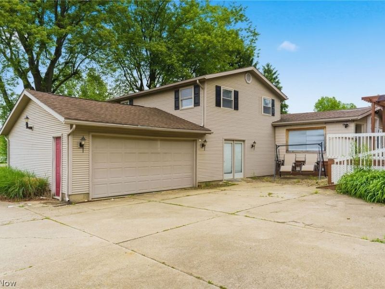
Welcome to 5980 Longview ST SW Massillon, Perry Township & Perry Schools. This house is perfect for gathering your family and friends for indoor/outdoor fun. Fresh updates & thoughtful improvements make this spacious home truly move in ready. Inside, you'll find a fresh neutral color palette throughout every room, creating a bright & welcoming atmosphere that complements any style. New ceiling lights, new recessed lighting, updated outlet covers and select new drywall all add a clean modern touch throughout your next home. The staircase has been refreshed with a new banister while replaced blinds in the primary bedroom, upstairs bedroom and living room complete the polished look. The bathroom has been beautifully updated with new shower tile, a new shower valve & new shower trim for a refreshed, contemporary feel. Additional updates include a new basement door, new locks on the front and garage doors, a new shutoff valve for the furnace, a new basement can light, and a new submersible well pump for added peace of mind. Step outside and enjoy your own private backyard retreat featuring an above-ground pool, deck and basketball court-perfect for entertaining, relaxing and making memories all summer long.
Property Features
Property Type: Residential - Single Family
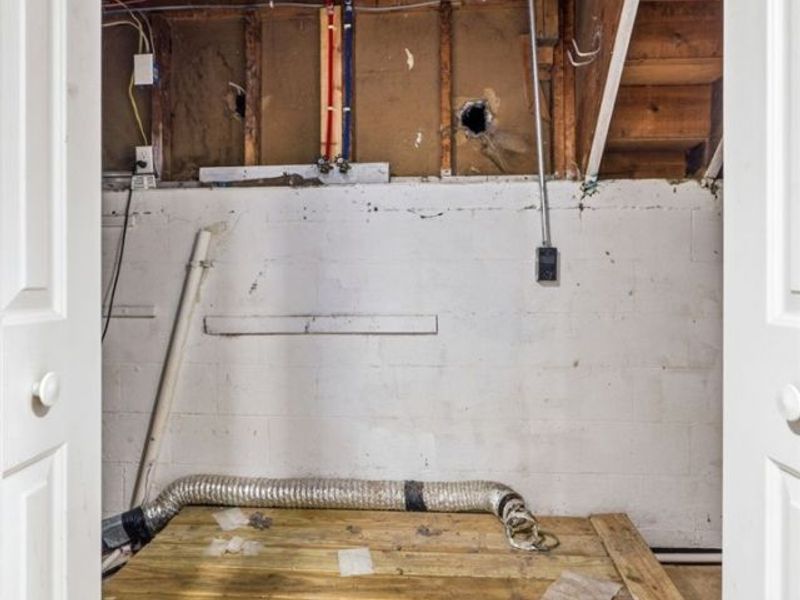
Basement: Interior Entry, Partial, Partially Finished, Bath/Stubbed, Sump Pump
Basement: Yes
Fireplaces: 1
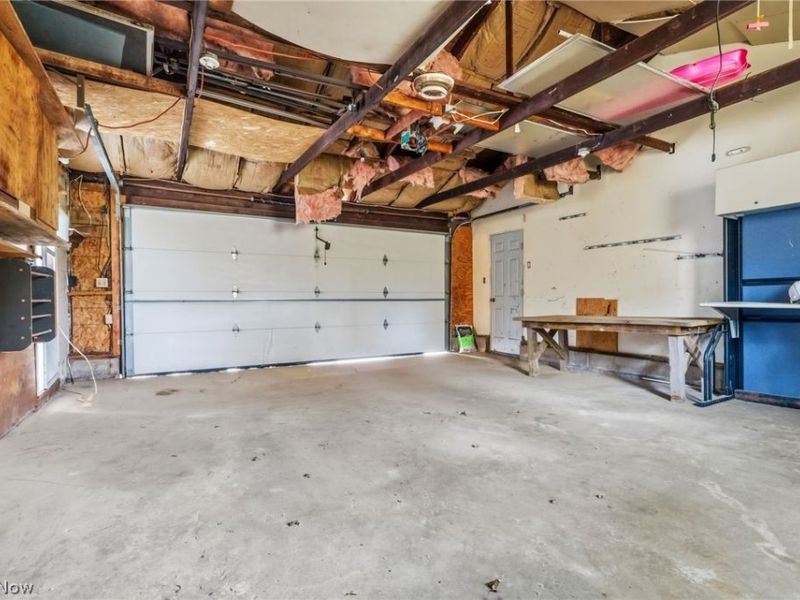
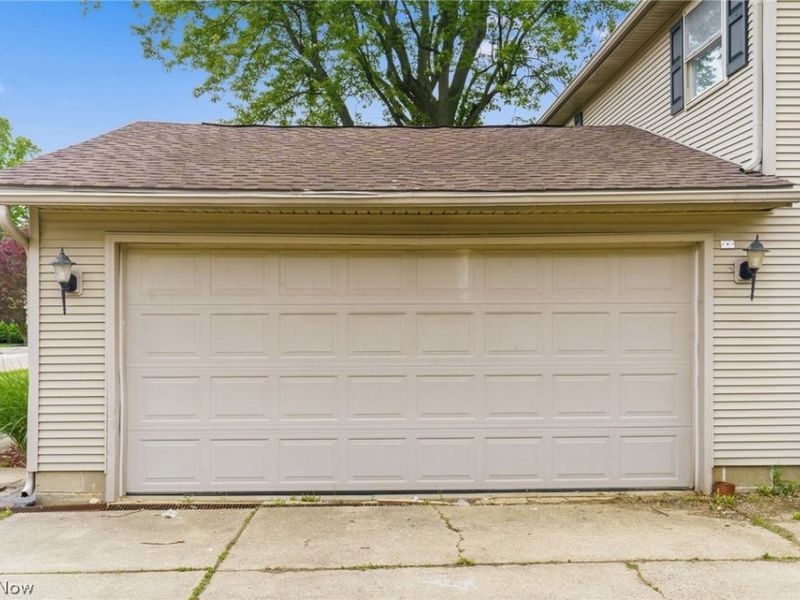
Garage: 2 car attached
Heating: Forced Air, Fireplace(s), Gas
Home Style: Split Level
Lot Size: 0.46 Acres
Roof Type: Asphalt
Stories: 4.0
Taxes: $3,846 / year
Year Built: 1968
Amenities
Bookcases
Built-in Features
Chandelier
Recessed Lighting
Jetted Tub
Private Yard
Feature Descriptions
Accessibility: None
Appliances: Dishwasher, Disposal, Water Softener
Exterior: Shake Siding, Vinyl Siding
Fencing: Back Yard, Vinyl
Fireplace: Great Room
Laundry: Washer Hookup, Electric Dryer Hookup, Laundry Closet, Lower Level
Lot: < 1/2 Acre, Back Yard, Front Yard
Parcel#: 04307184
Parking: Additional Parking, Asphalt, Attached, Direct Access, Driveway, Garage, Inside Entrance, Lighted, On Site, Oversized, Garage Faces Rear, Side By Side, Storage
Patio/Porch: Deck
Pool: Above Ground, Outdoor Pool, Above-Ground
Security: Smoke Detector(s)
Sewer: Public Sewer
Swimming Pool: Yes
View: Neighborhood
Water: Well
Window: Blinds, Screens
Room Sizes
Bedroom: 11 X 9 Level - Second
Laundry: 11 X 5 Level - Lower
Bedroom: 13 X 11 Level - Lower
Primary Bedroom: 25 X 10 Level - Second
Dining Room: 13 X 11 Level - First
Family Room: 19 X 14 Level - First
Living Room: 18 X 11 Level - Fourth
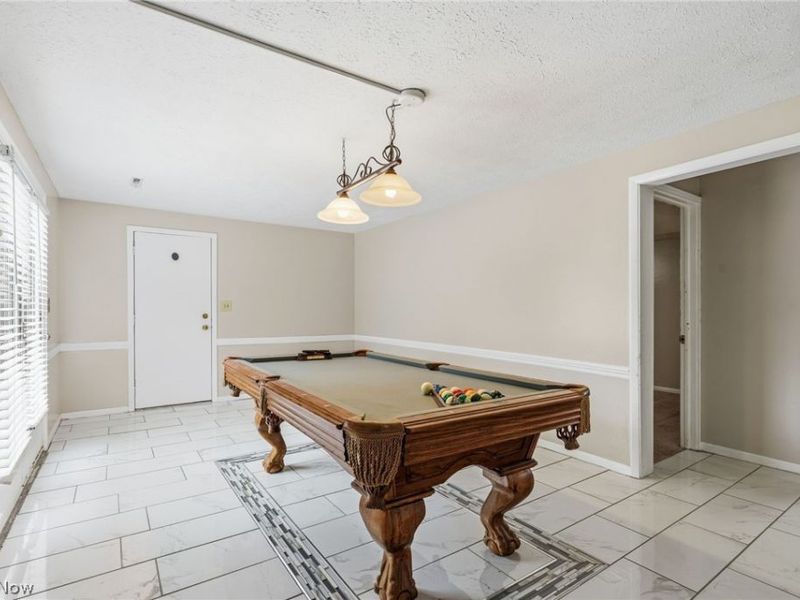
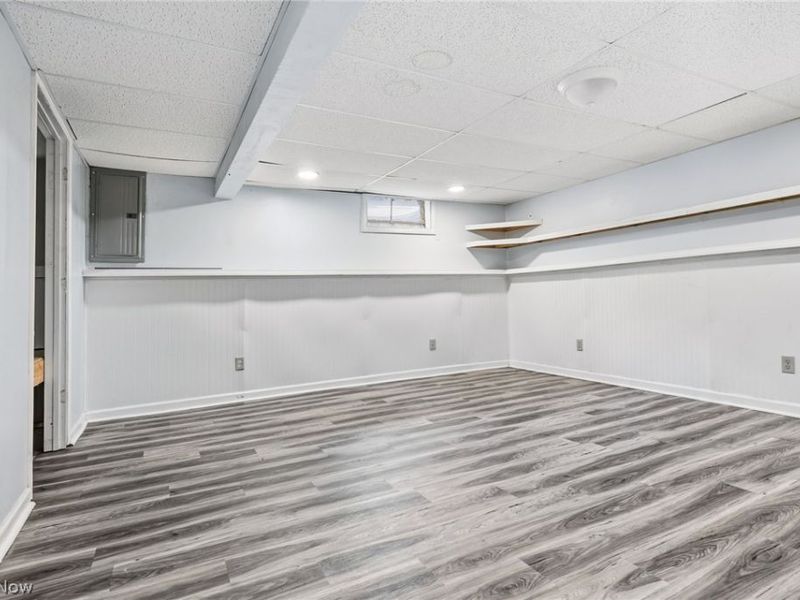
Recreation: 22 X 11 Level - Lower
Bonus Room: 16 X 14 Level - Lower
Bathroom: 10 X 8 Level - Second
Kitchen: 11 X 9 Level - First
Local Schools
School District: Perry Local
Estimate Your Payment
Estimated Payment
$ 1,758.76 per month $1,360.97 Principal & Interest $320.50 Property Tax $77.29 Homeowner's InsuranceChange Payment Information
Print This Listingx
Select a format below, new window will open and will prompt you to print.












5980 Longview Street SW | MLS# 5212202
This single family home located at 5980 Longview Street SW, Massillon, OH 44646 is currently listed for sale by Cutler Real Estate, with an asking price of $265,000. This property was built in 1968 and has 3 bedrooms and 2 full and 1 partial baths with 1392 sq. ft. Longview Street SW is located within the Perry Local school district. Search Massillon real estate on sinboden.cutlerhomes.com today.